
The Ridgeline
Where Lifestyle Meets Luxury
Five bedrooms, a main-floor office that becomes a suite, and 2,630 square feet that adapt as your family does.
From $955,000
SQFT : 2,630 Bed: 5 Bath: 3.5
Every home at Rainier Highlands includes

Main-Floor Suite
A bedroom and full bath on the main floor.

Covered Rear Patio
Enjoy a comfortable outdoor living space.

Two-Car Garage
Convenient parking and extra storage.

Gourmet Kitchen
Full-height cabinetry for style and storage.

Presale Personalization
Customize finishes and selected layout options.

$900 Annual HOA
About one-third the cost of neighboring communities.
What makes The Ridgeline different
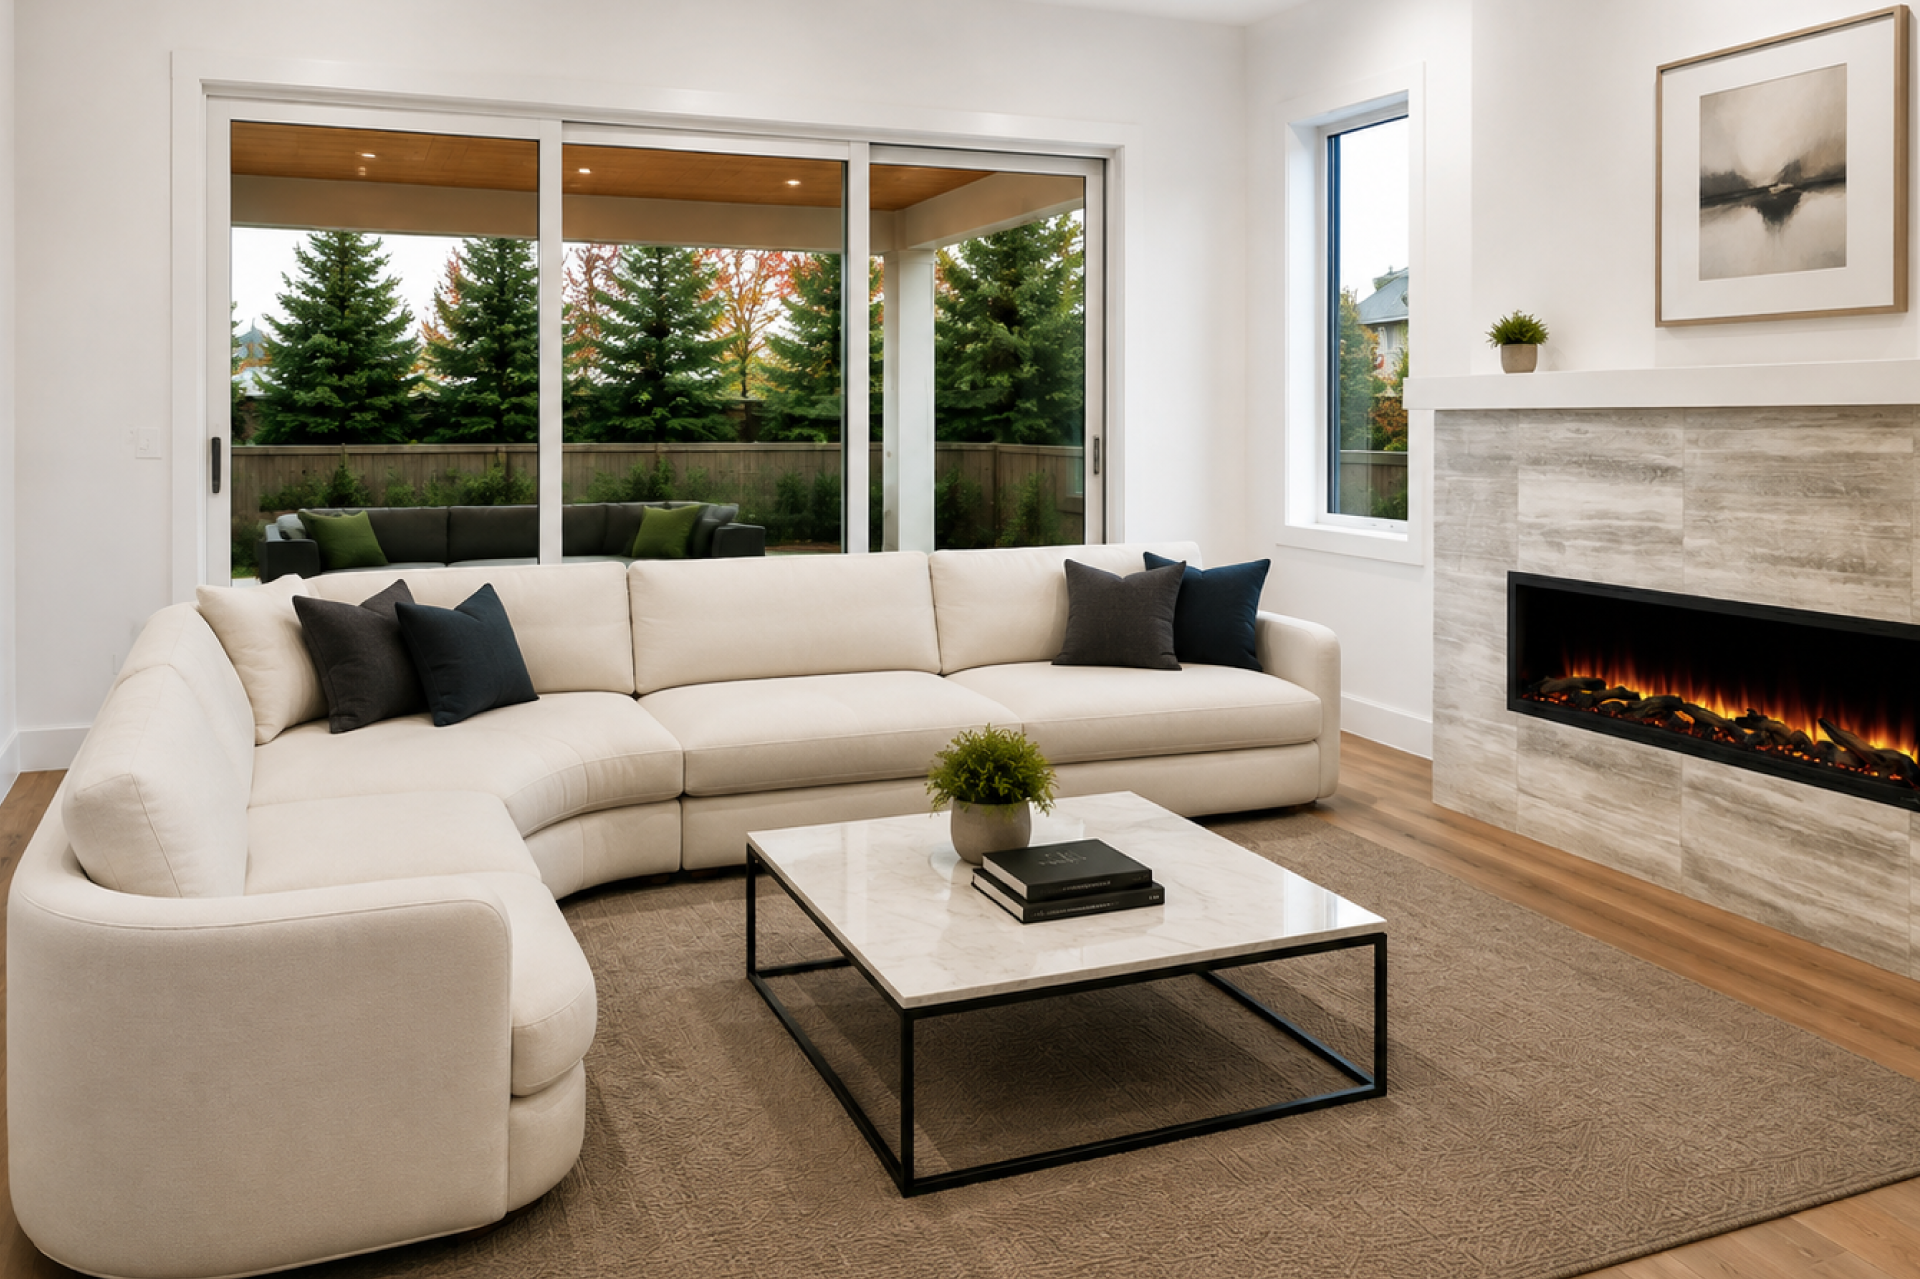
Thoughtfully designed for the way modern families live, The Olympus combines generous spaces, flexible options, and considered details throughout. From private suites and adaptable living areas to a chef-inspired kitchen and smart-home-ready features, every element is designed to bring comfort, connection, and flexibility together.
-
A main-floor office with an adjacent full bath — office by day, guest suite by night
-
Two suites, so two households can share the home without sharing a bathroom
-
Three walk-in closets the most of any plan.
-
A main-floor powder room so guests never use a family bath
-
Two layouts to choose from at presale
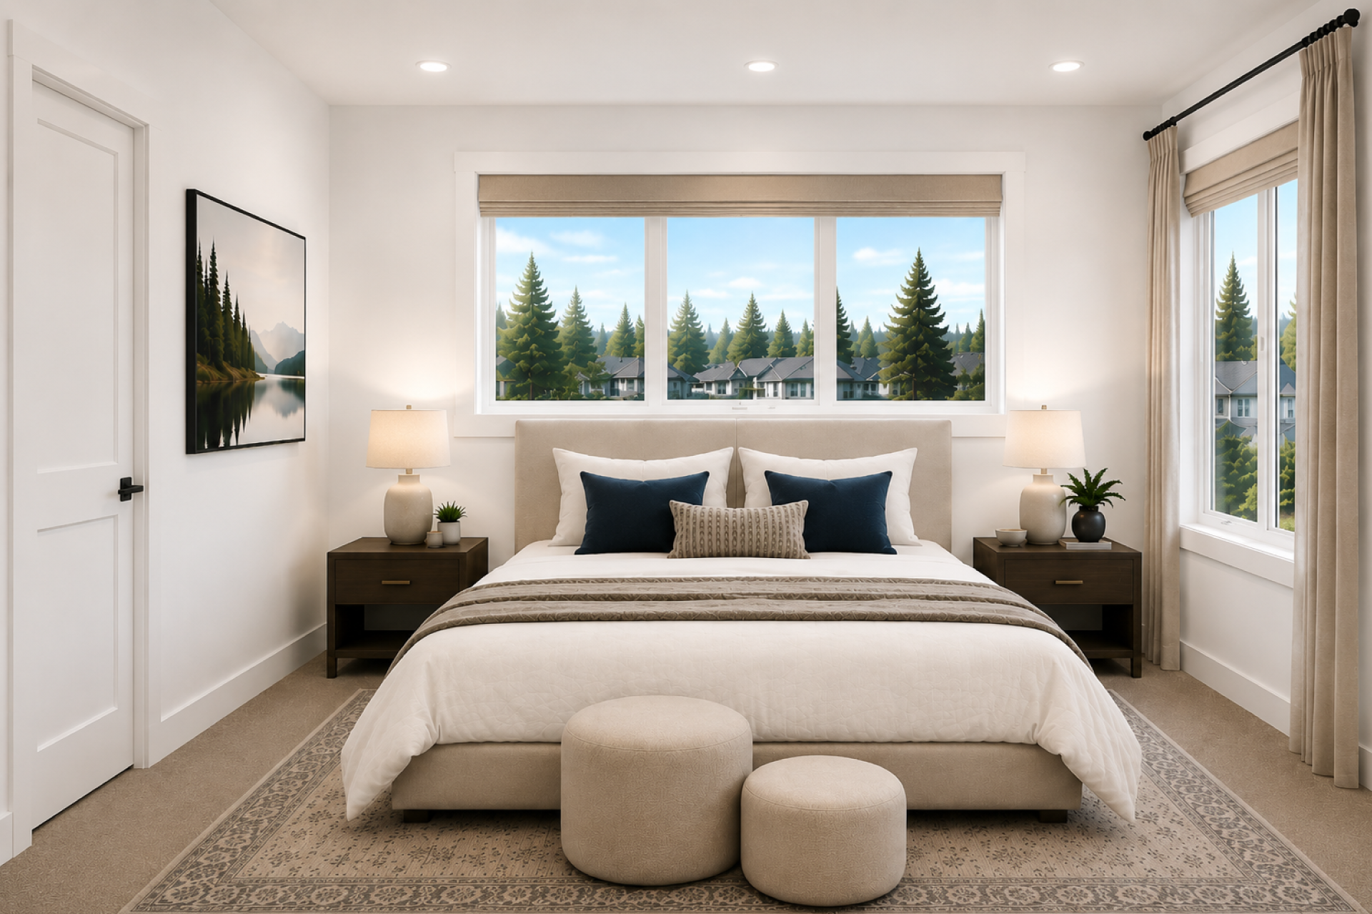
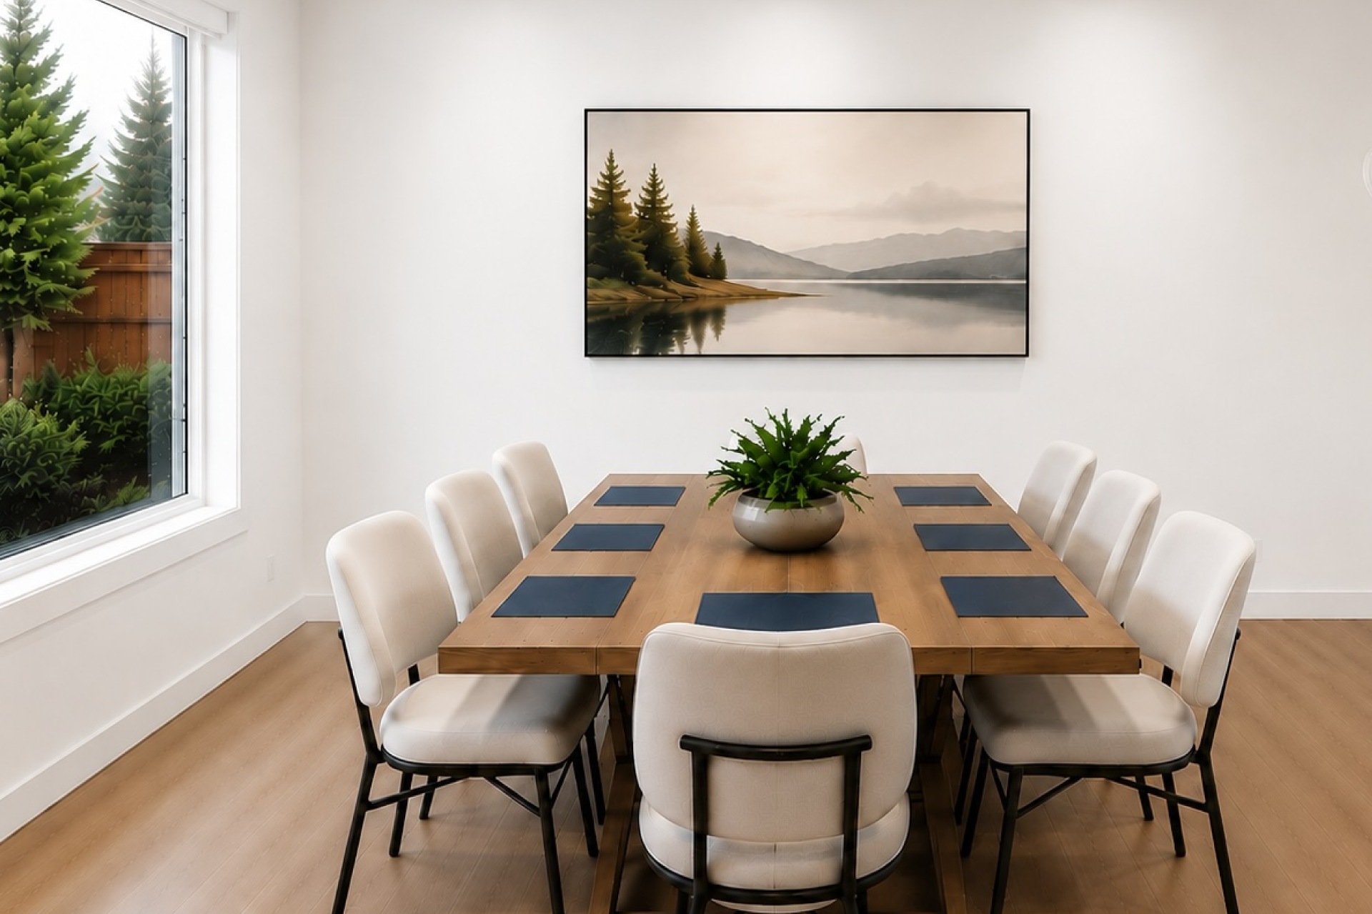
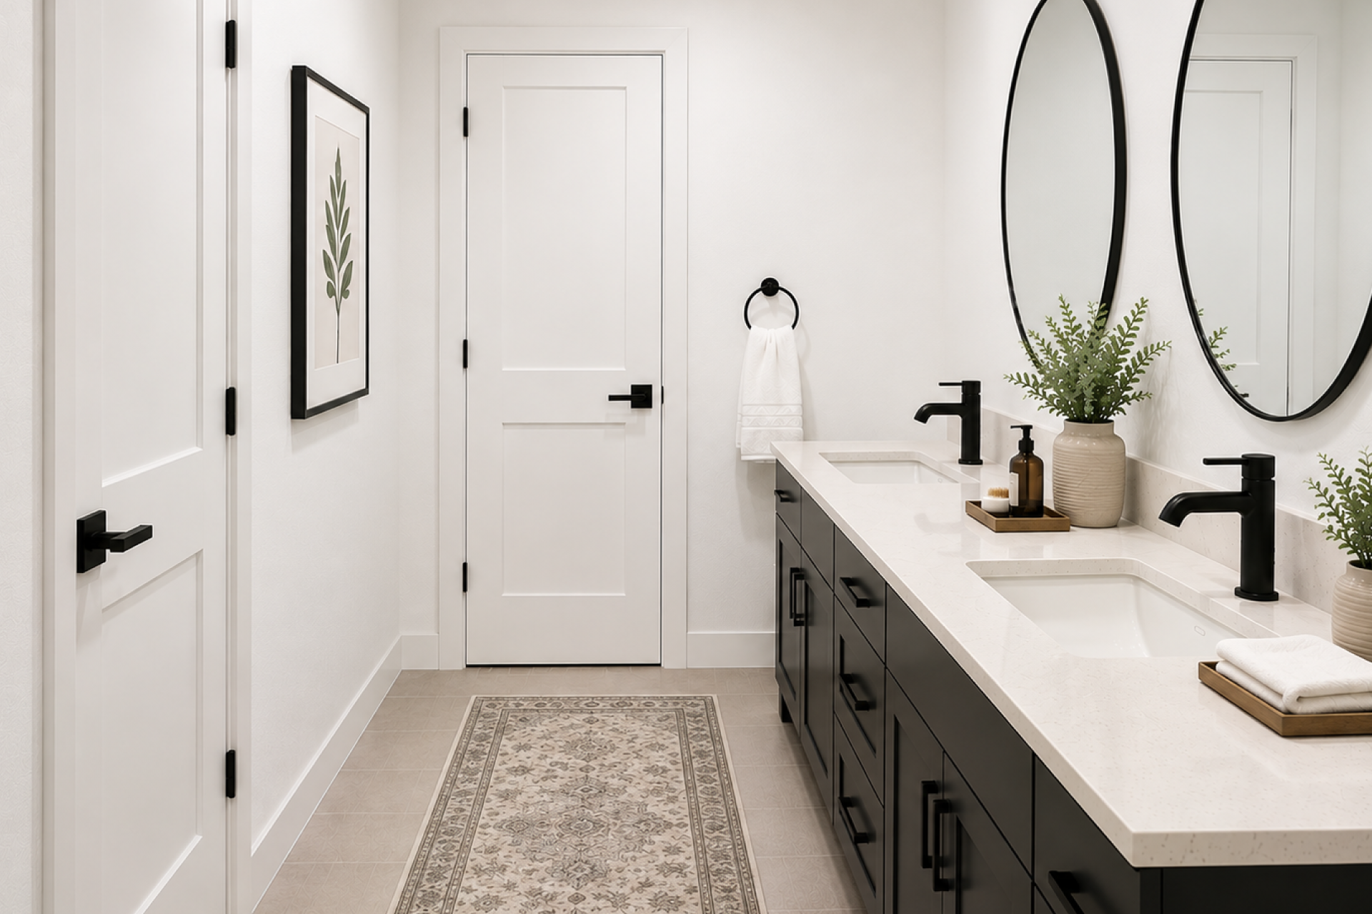
The Ridgeline
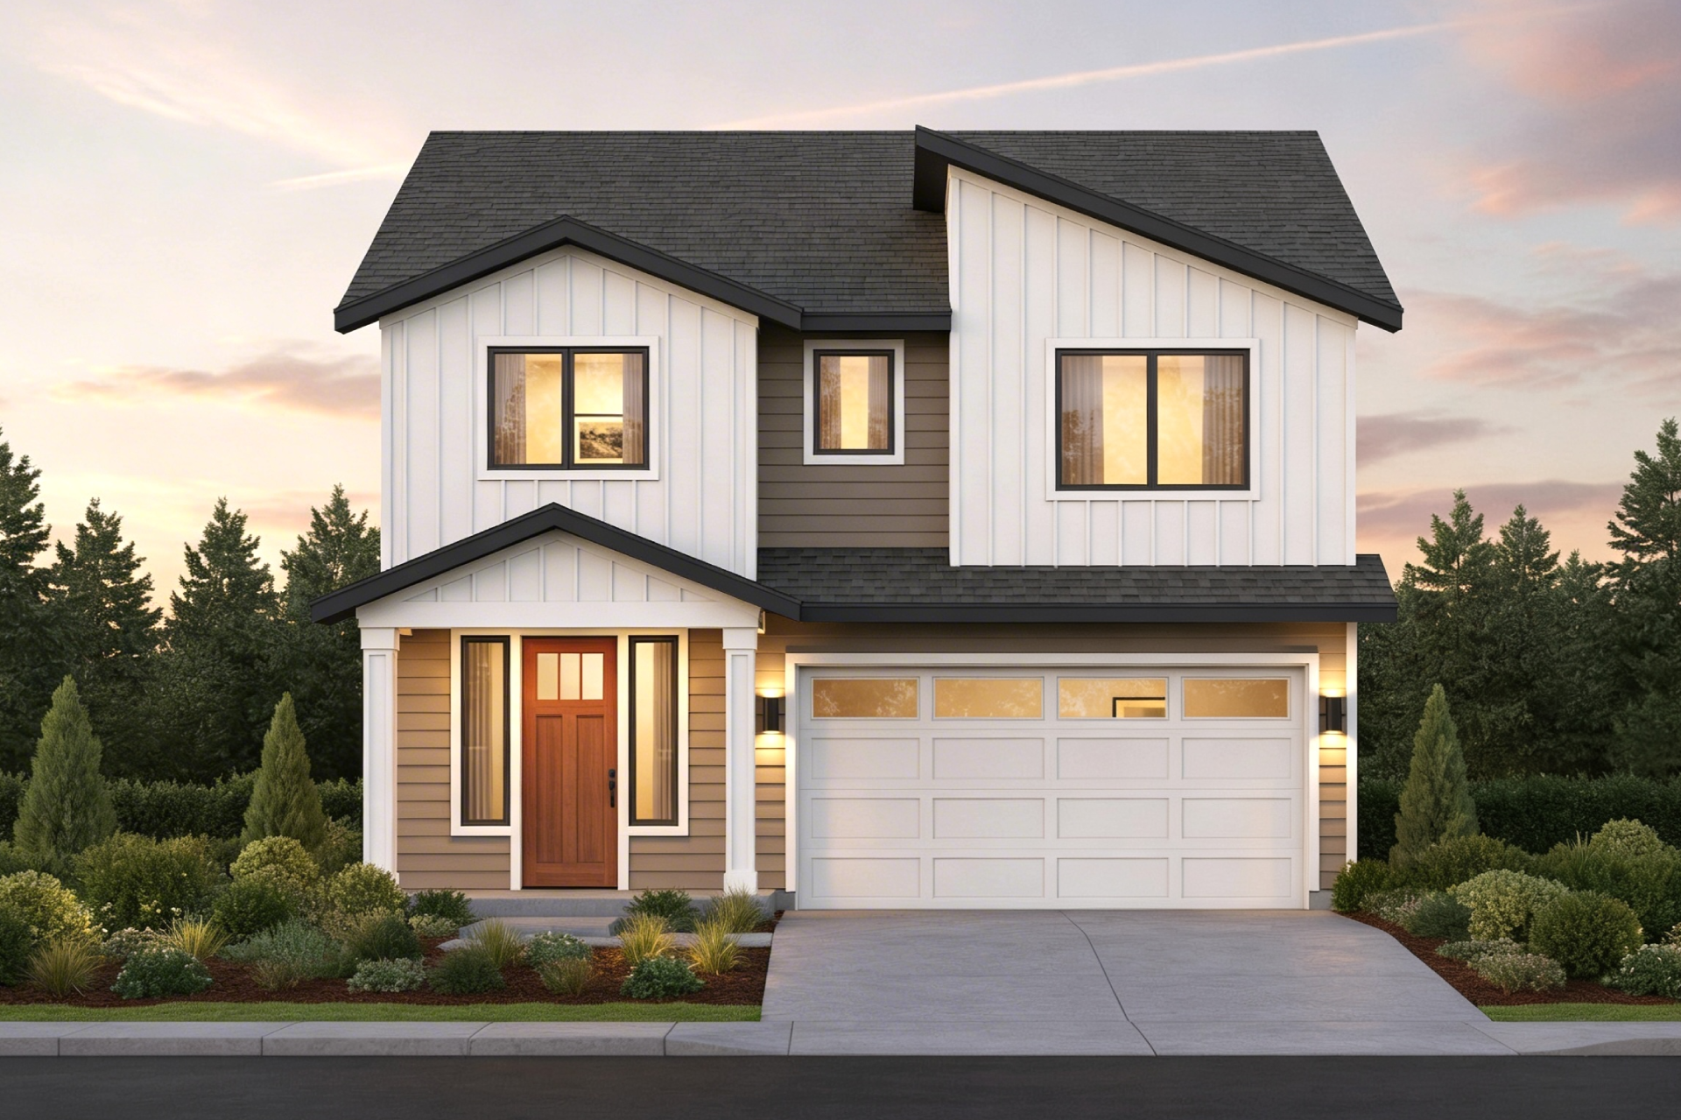
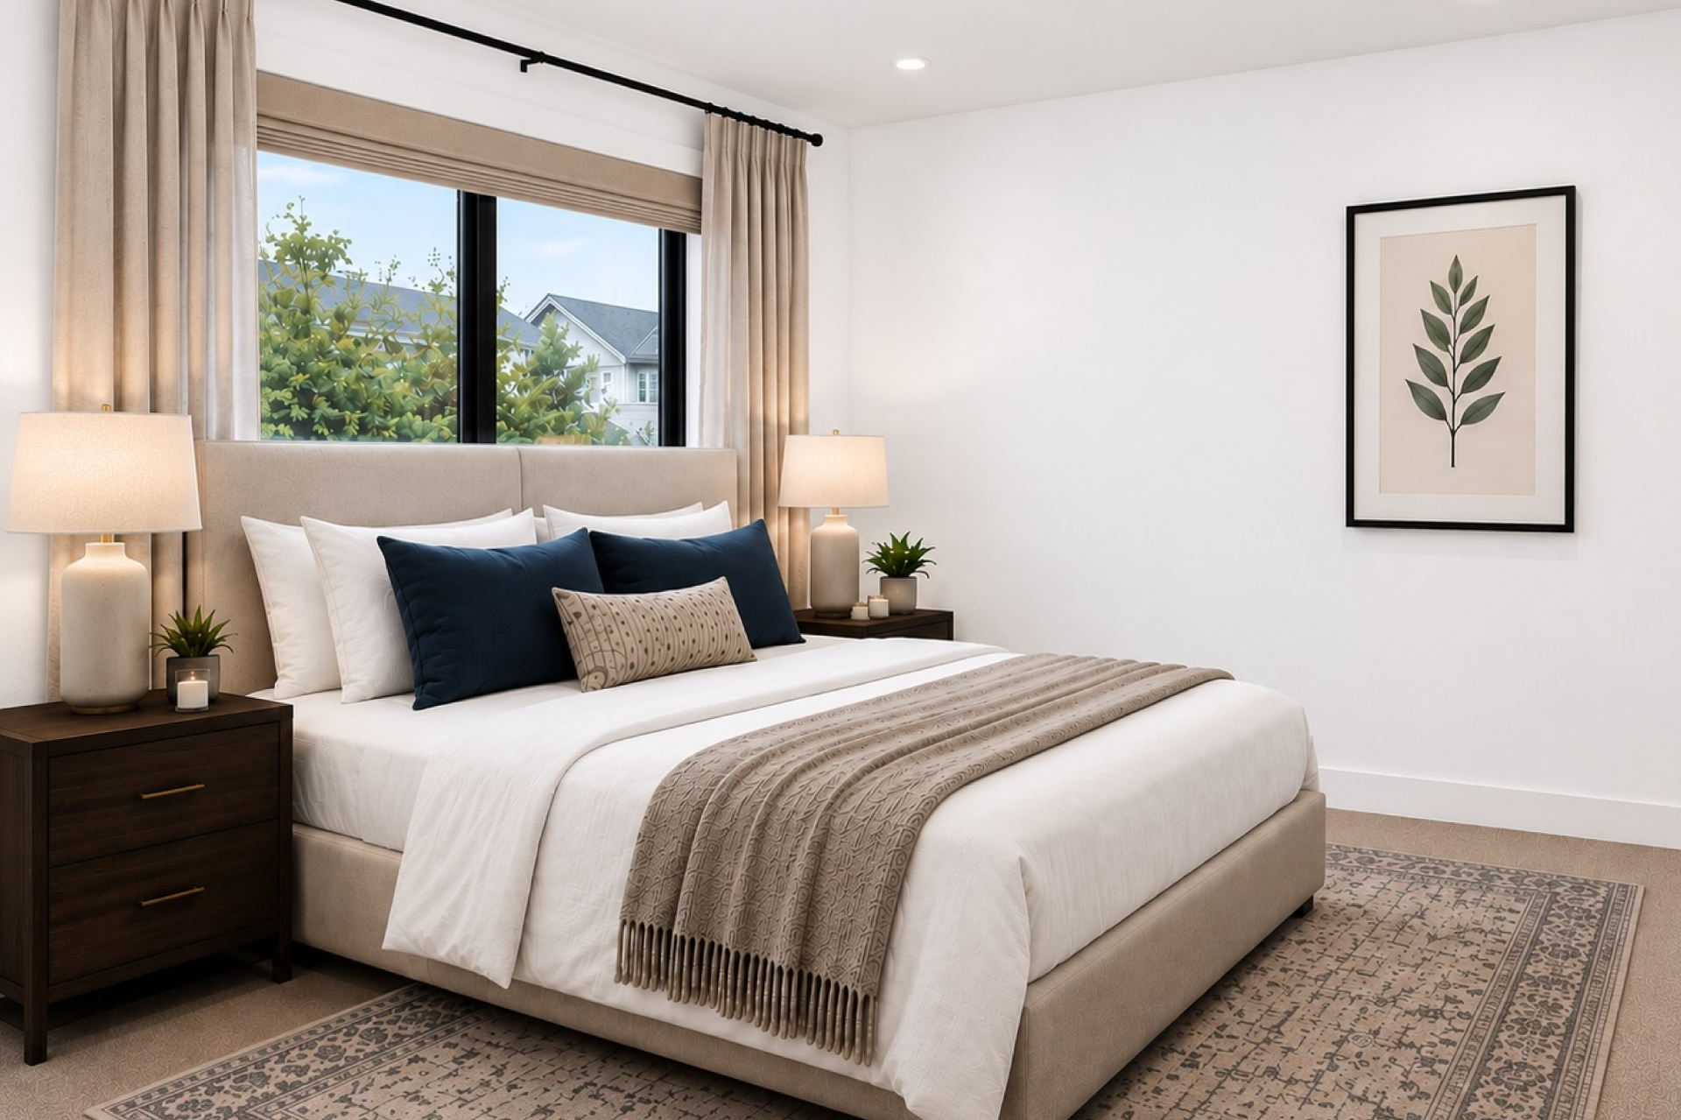
A home designed to adapt as your family does. Five bedrooms, a flexible main-floor office that can become a private suite, generous storage, and thoughtfully designed spaces come together in The Ridgeline — a versatile modern farmhouse created for work, family, guests, and everything in between.
Join Interest List
Rainier Highlands is a limited-release community of just 9 homes. Presale buyers gain the opportunity to personalize their home with finish selections, floor plan input, and priority access before public launch. Join our interest list to be first to receive floor plans, pricing details, and community updates.
Presale Opportunity
Buying presale with Zean Lifestyle Homes means:
- Early access to the best homesites
- Personalization options on finishes and layouts
- A transparent, guided buying process
- Direct communication with the Zean team throughout construction
Designed for Living. Built for you.
Thoughtfully planned homes and connected communities.